New building plans
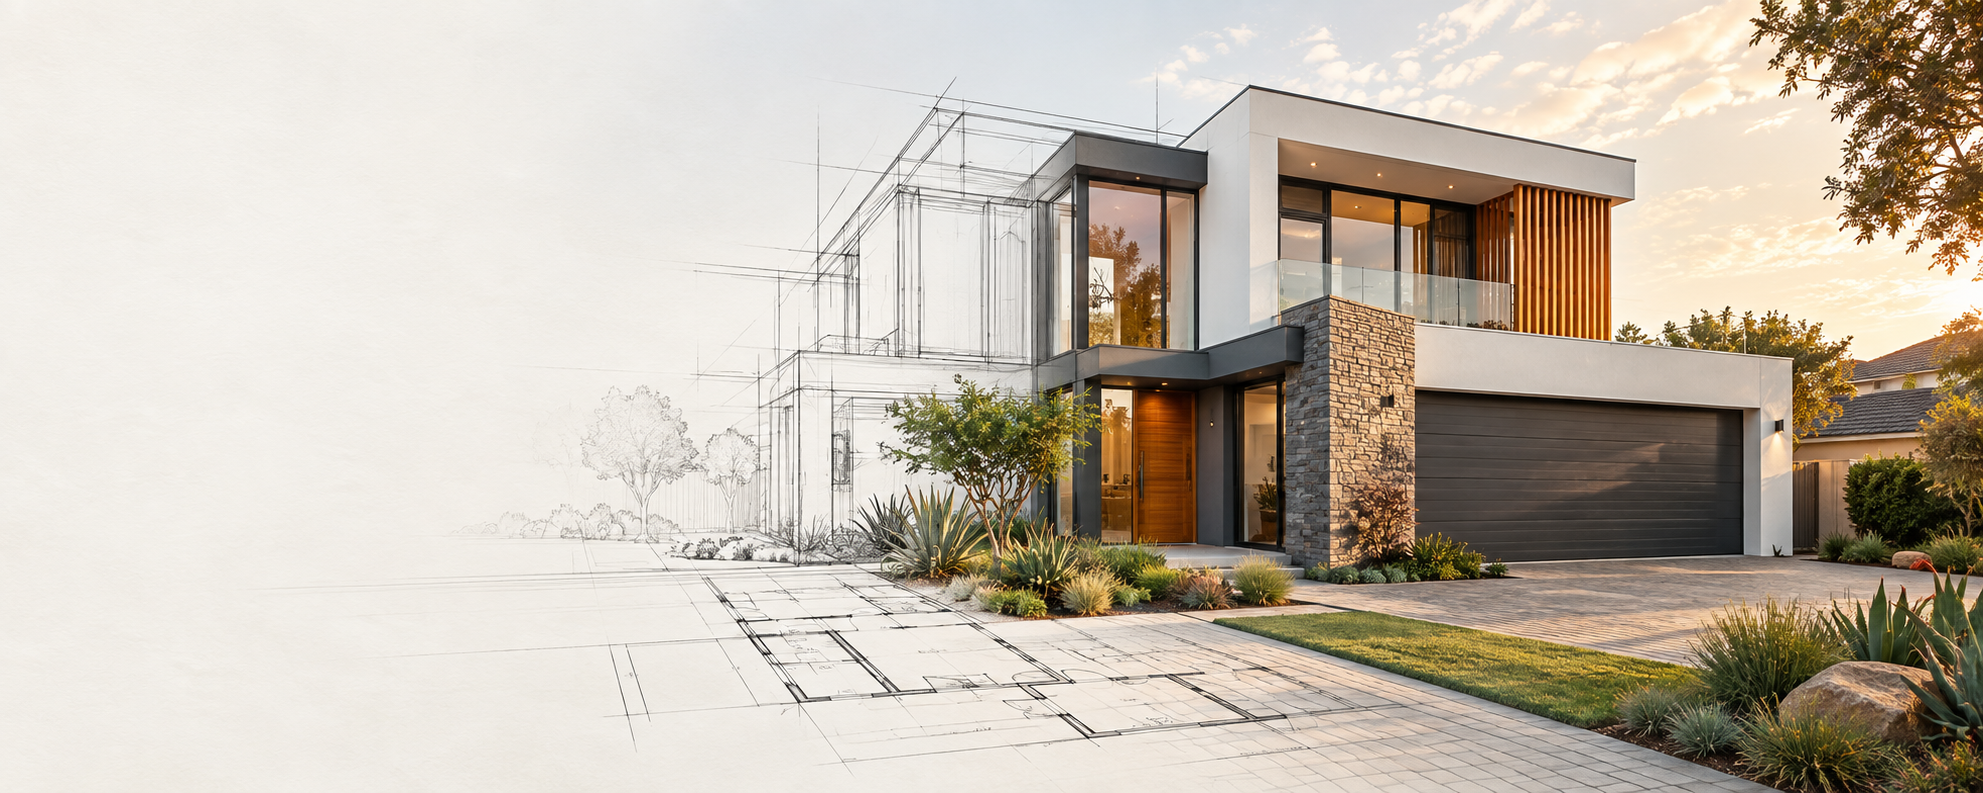
Architectural drawing sets for new homes, second dwellings and selected commercial or community projects.

Professional draughting services · Covering all angles
Clear, coordinated architectural drawings for new homes, alterations, additions, existing buildings, commercial projects and complex compliance work.
SACAP registered PAD24749947 • Krugersdorp • Serving Gauteng
The belief behind our work
We gladly put pencil to paper, ruler in hand, to assist with additions, alterations and building design requirements.
Let the plan begin. Inspired by Jeremiah 29:11Who we are
Cornerstone Draughting Solutions is a South African architectural draughting practice based in Krugersdorp. We help homeowners, property owners, businesses, body corporates and trustees turn ideas and existing buildings into clear, professional plans.
The practice is led by Jaco Esterhuizen, a SACAP-registered Professional Architectural Draughtsman. You work directly with the person responsible for your project—from the first discussion through to final documentation.
What we do
Every property and project follows its own route. We assess what is available, identify the likely requirements and prepare the right documentation for the next step.
Architectural drawing sets for new homes, second dwellings and selected commercial or community projects.
Extensions, extra rooms, patios, garages, carports, pools, boundary walls, outbuildings and renovations.
Measured drawings where approved plans are missing, outdated or do not reflect what is on site.
Documentation of buildings, boundaries, access, parking, common areas and development information.
Plans, elevations, sections, roof information, schedules and supporting notes required for the project.
Preparation, coordination, submission assistance and responses to municipal comments where appointed.

Residential & commercial
We prepare plans for houses, additions, second dwellings, entertainment areas and selected offices, shops, schools, churches and community facilities. Specialist input is identified and coordinated where required.
Complexes & body corporates
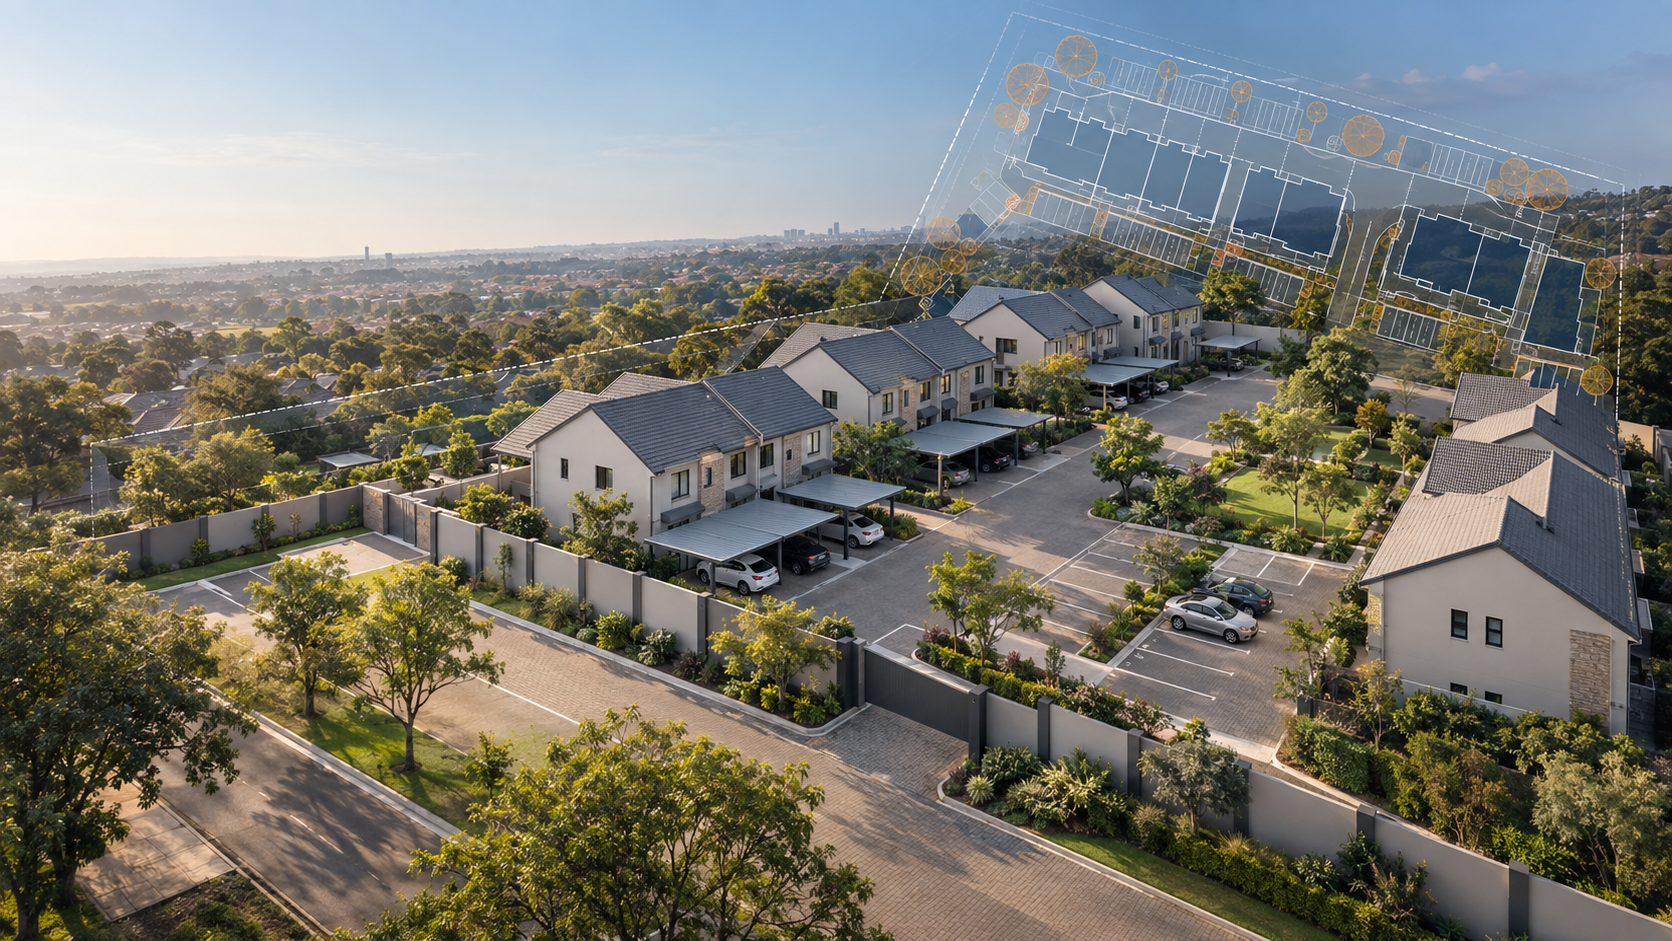
Cornerstone offers a staged process for body corporates, trustees, managing agents and owners. This avoids immediately redrawing every unit before the overall position is understood.
How it works
We discuss the property, proposed work, available plans and intended outcome.
We review the records and arrange a site visit and measurements where required.
We develop the layout, plans, elevations, sections and supporting information.
Agreed revisions are completed and specialist consultants are involved when needed.
The coordinated drawing set is prepared for the next professional or approval stage.
The project proceeds through the applicable municipal route where required.
Municipal assessment periods and final decisions remain under the control of the relevant authority.
2026 pricing guide
Important: These prices apply only to complex-related services. New buildings, additions, other residential work and commercial projects receive a complete project-specific quotation.
Complex survey
SDP update
Standard unit plan
| Service | Fee |
|---|---|
| Site survey — 30 units or fewer | R6 650 |
| Site survey — 60 units or fewer | R9 950 |
| Site survey — 90 units or fewer | R12 250 |
| Retrieve existing SDP from City Council | R1 200 |
| Full complex SDP update | R2 800 per affected unit |
| Standard individual unit plan package | R15 970 per unit |
Send the property address, a short description and any plans or photos you have. Jaco will assess the scope and provide a full quotation.
Engineering, specialist consultant, municipal and submission fees are separate unless specifically included. The quotation issued for your project takes precedence over general website information.
Client resources
Download the guides relevant to your project. Procedures, contacts and tariffs can change, so confirm current municipal requirements before travelling, paying or submitting.
Common questions
For a new building, extension, structural alteration, garage, carport, enclosed patio, outbuilding, pool, change of use or work not reflected on approved plans. The exact requirement depends on the property and municipality.
We first confirm the archive search and legal property description. If no usable plan is available, a measured survey and complete existing or as-built drawing set may be required.
No. An SG diagram records cadastral boundaries, dimensions and beacons; a building plan records the building and architectural information.
No. Structural changes, foundations, retaining work, spans, drainage or municipal requirements may trigger engineering input.
There is no guaranteed approval period. Timing depends on the municipality, project route, workload, completeness and comments raised during assessment.
Let the plan begin
Include the property address, a short project description and any plans or photographs already available. We’ll advise what is needed for an accurate quotation.
Speak directly to